


Listing Courtesy of: East Tennessee Realtors / Listed By: Todd Huber, Wallace Bearden Office
1486 Touraine Place Knoxville, TN 37919
Active (41 Days)
$495,000 (USD)
Description
MLS #:
1344903
1344903
Taxes
$2,127
$2,127
Lot Size
436 SQFT
436 SQFT
Type
Condo
Condo
Year Built
1984
1984
Style
Traditional, Contemporary
Traditional, Contemporary
Views
Wooded, Other
Wooded, Other
County
Knox County
Knox County
Listed By
Todd Huber, Wallace Bearden Office
Source
East Tennessee Realtors
Last checked Jul 28 2026 at 1:59 PM GMT+0000
East Tennessee Realtors
Last checked Jul 28 2026 at 1:59 PM GMT+0000
Bathroom Details
- Full Bathrooms: 2
Interior Features
- Appliances : Dishwasher
- Interior Features : Pantry
- Interior Features : Walk-In Closet(s)
- Interior Features : Breakfast Bar
- Appliances : Disposal
- Appliances : Self Cleaning Oven
- Appliances : Range
- Windows : Windows - Wood
Subdivision
- The Westlands Condominiums
Lot Information
- Cul-De-Sac
- Private
- Level
- Irregular Lot
Property Features
- Fireplace: Gas Log
Heating and Cooling
- Central
- Electric
- Natural Gas
- Central Cooling
- Ceiling Fan(s)
Basement Information
- None
- Slab
Homeowners Association Information
- Dues: $514/MONTHLY
Flooring
- Tile
- Parquet
Exterior Features
- Roof: Road/Road Frontage :
Utility Information
- Sewer: Public Sewer
School Information
- Elementary School: Bearden
- Middle School: Bearden
- High School: West
Garage
- Garage Door Opener
Parking
- Off-Street Parking
- Garage Door Opener
- Designated Parking
Location
Estimated Monthly Mortgage Payment
*Based on Fixed Interest Rate withe a 30 year term, principal and interest only
Listing price
Down payment
%
Interest rate
%Mortgage calculator estimates are provided by Wallace and are intended for information use only. Your payments may be higher or lower and all loans are subject to credit approval.
Disclaimer: Copyright 2026 East Tennessee Realtors. All rights reserved. This information is deemed reliable, but not guaranteed. The information being provided is for consumers’ personal, non-commercial use and may not be used for any purpose other than to identify prospective properties consumers may be interested in purchasing. Data last updated 7/28/26 06:59







The spacious dining area flows seamlessly into the bright sunroom, while the updated kitchen features stainless steel appliances, abundant cabinetry, and generous prep space. The oversized primary suite is a true retreat with a beautifully updated tile walk-in shower, dual vanities, and an expansive walk-in closet.
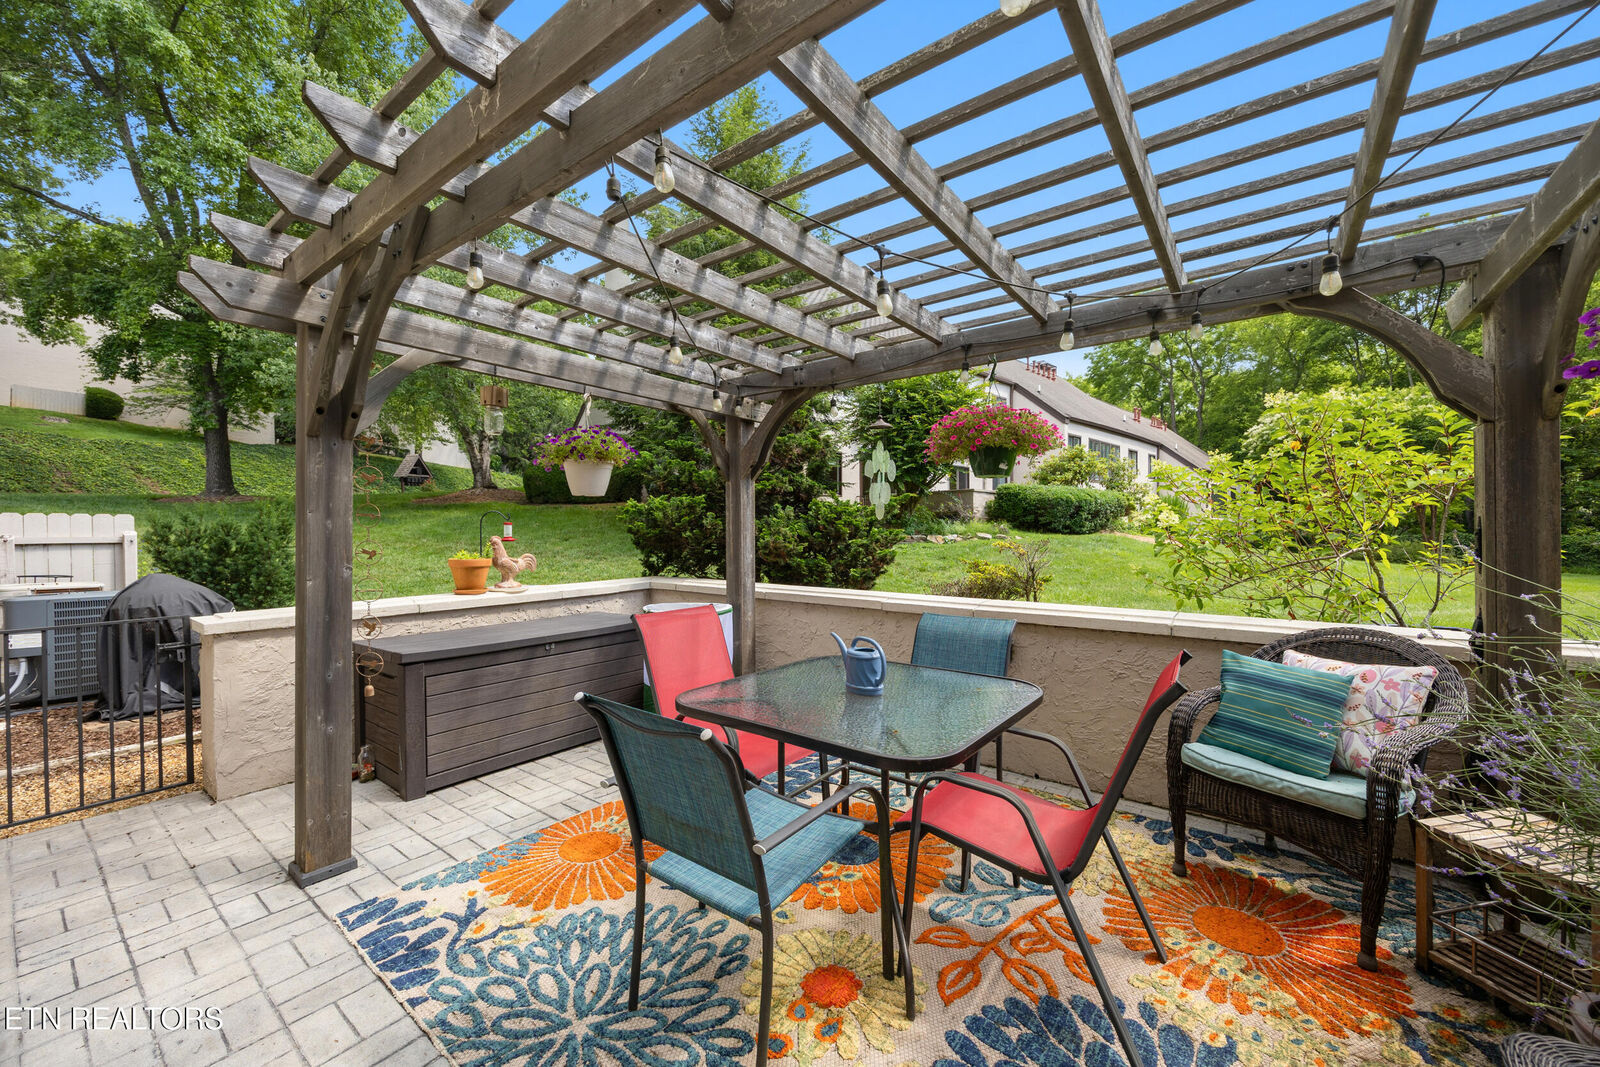
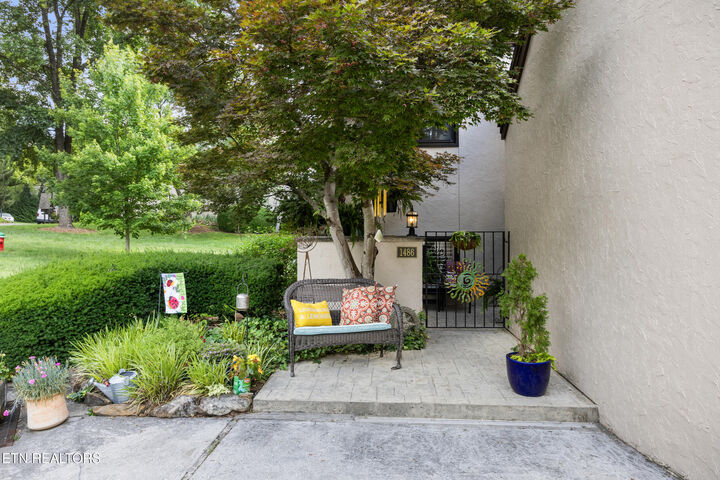
Step outside and enjoy two private outdoor living spaces--a charming courtyard perfect for morning coffee and a pergola-covered patio overlooking peaceful green space, offering privacy and a relaxing backdrop.
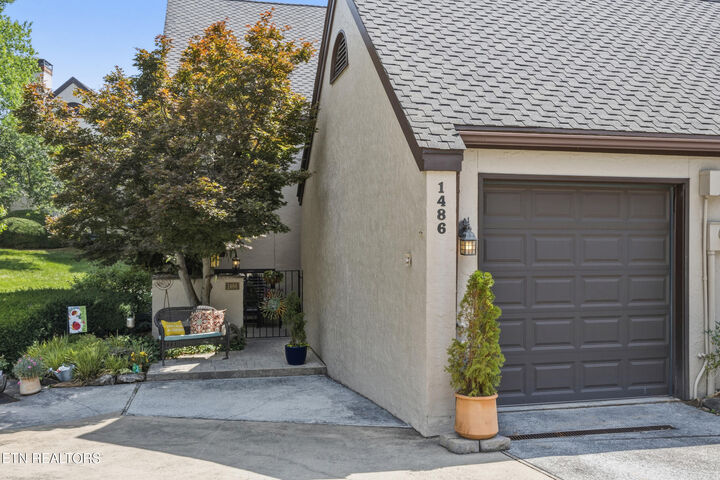
Additional highlights include a one-car garage, low-maintenance living, and access to exceptional community amenities including a clubhouse, swimming pool, and beautifully maintained common areas.
Ideally located just minutes from Turkey Creek, West Town Mall, Downtown Knoxville, premier shopping, restaurants, parks, and medical facilities, this move-in ready home combines convenience, comfort, and timeless style. Don't miss your opportunity to own this exceptional West Knoxville property!